PRICE $1,489,000
4 BEDROOMS
5 BATHROOMS
The Rhydwen House
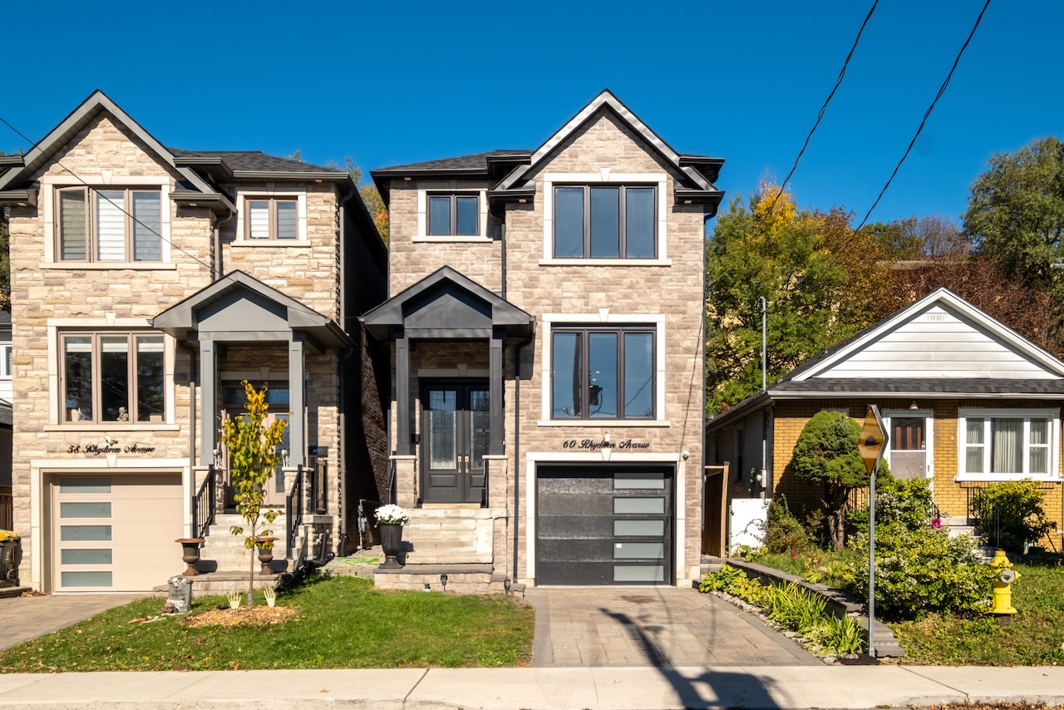
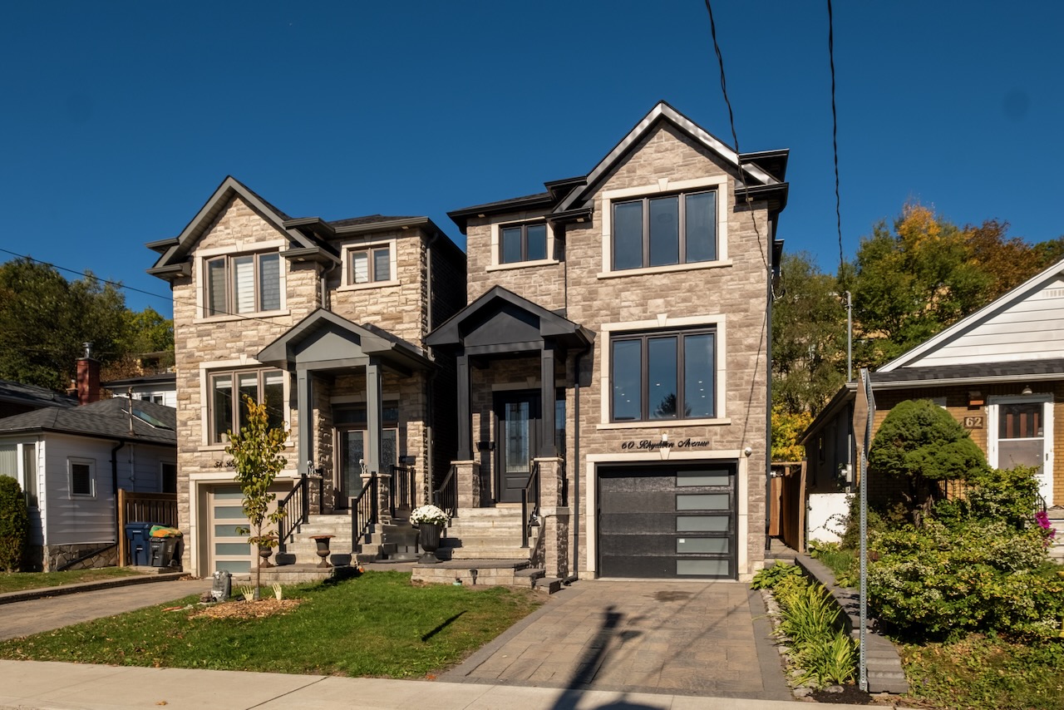
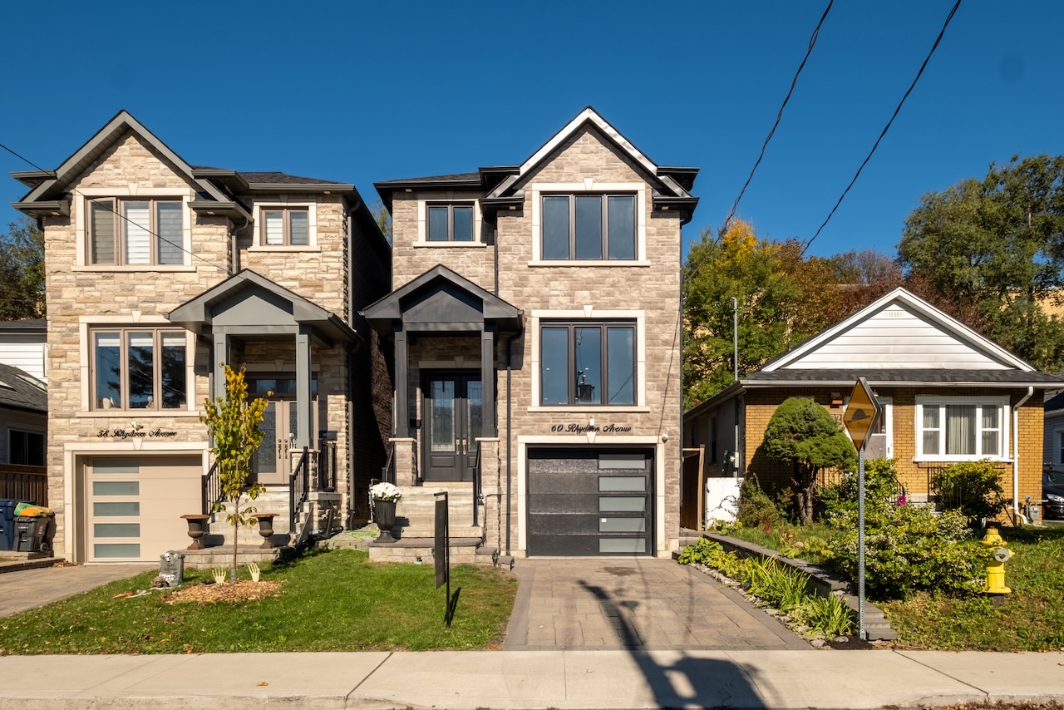
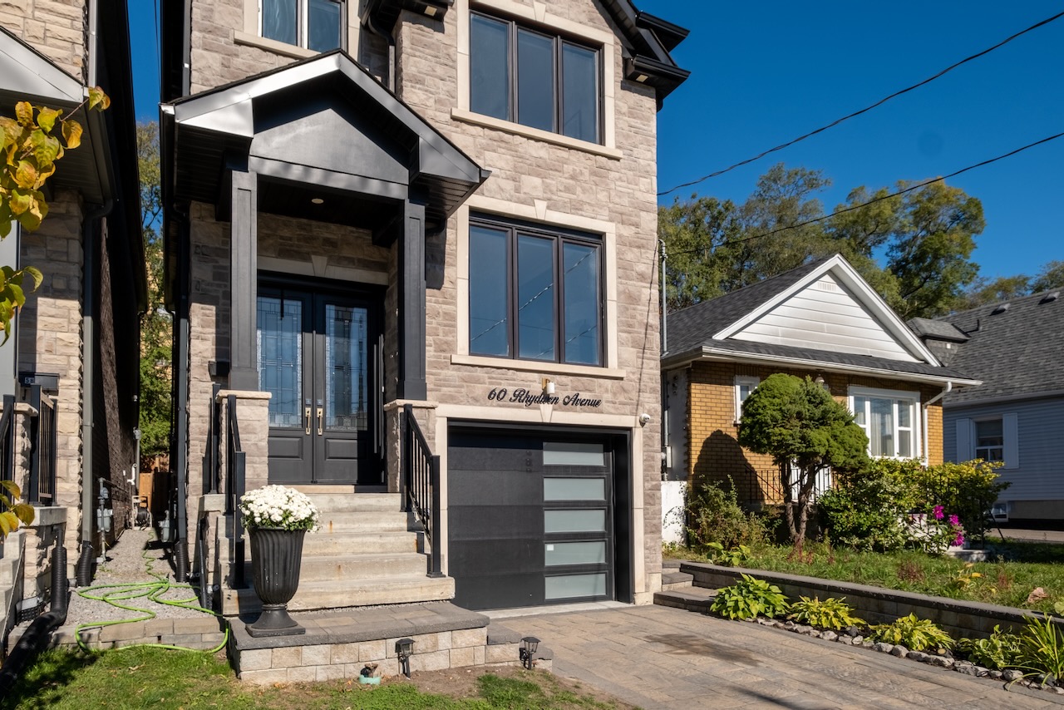
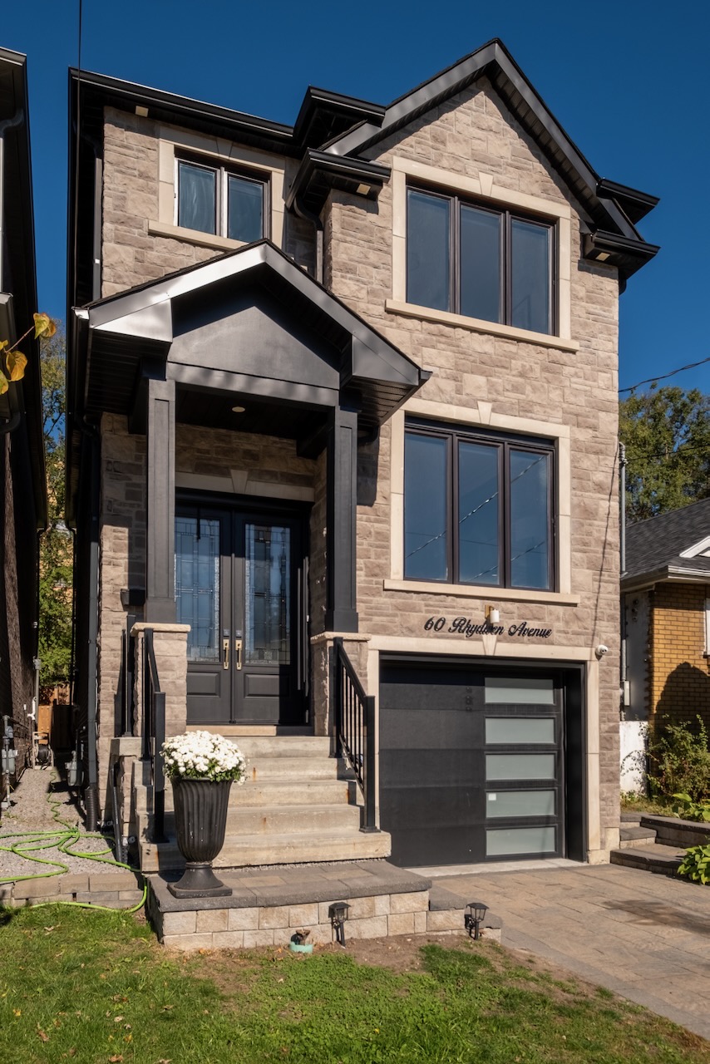
Set among the established residential streets of Birchcliff, 60 Rhydwen Avenue is a substantial contemporary home that balances generous proportions with an appreciation for traditional architectural detailing. Built in recent years, the home offers four large bedrooms, five bathrooms and an expansive arrangement of living spaces across three finished levels.
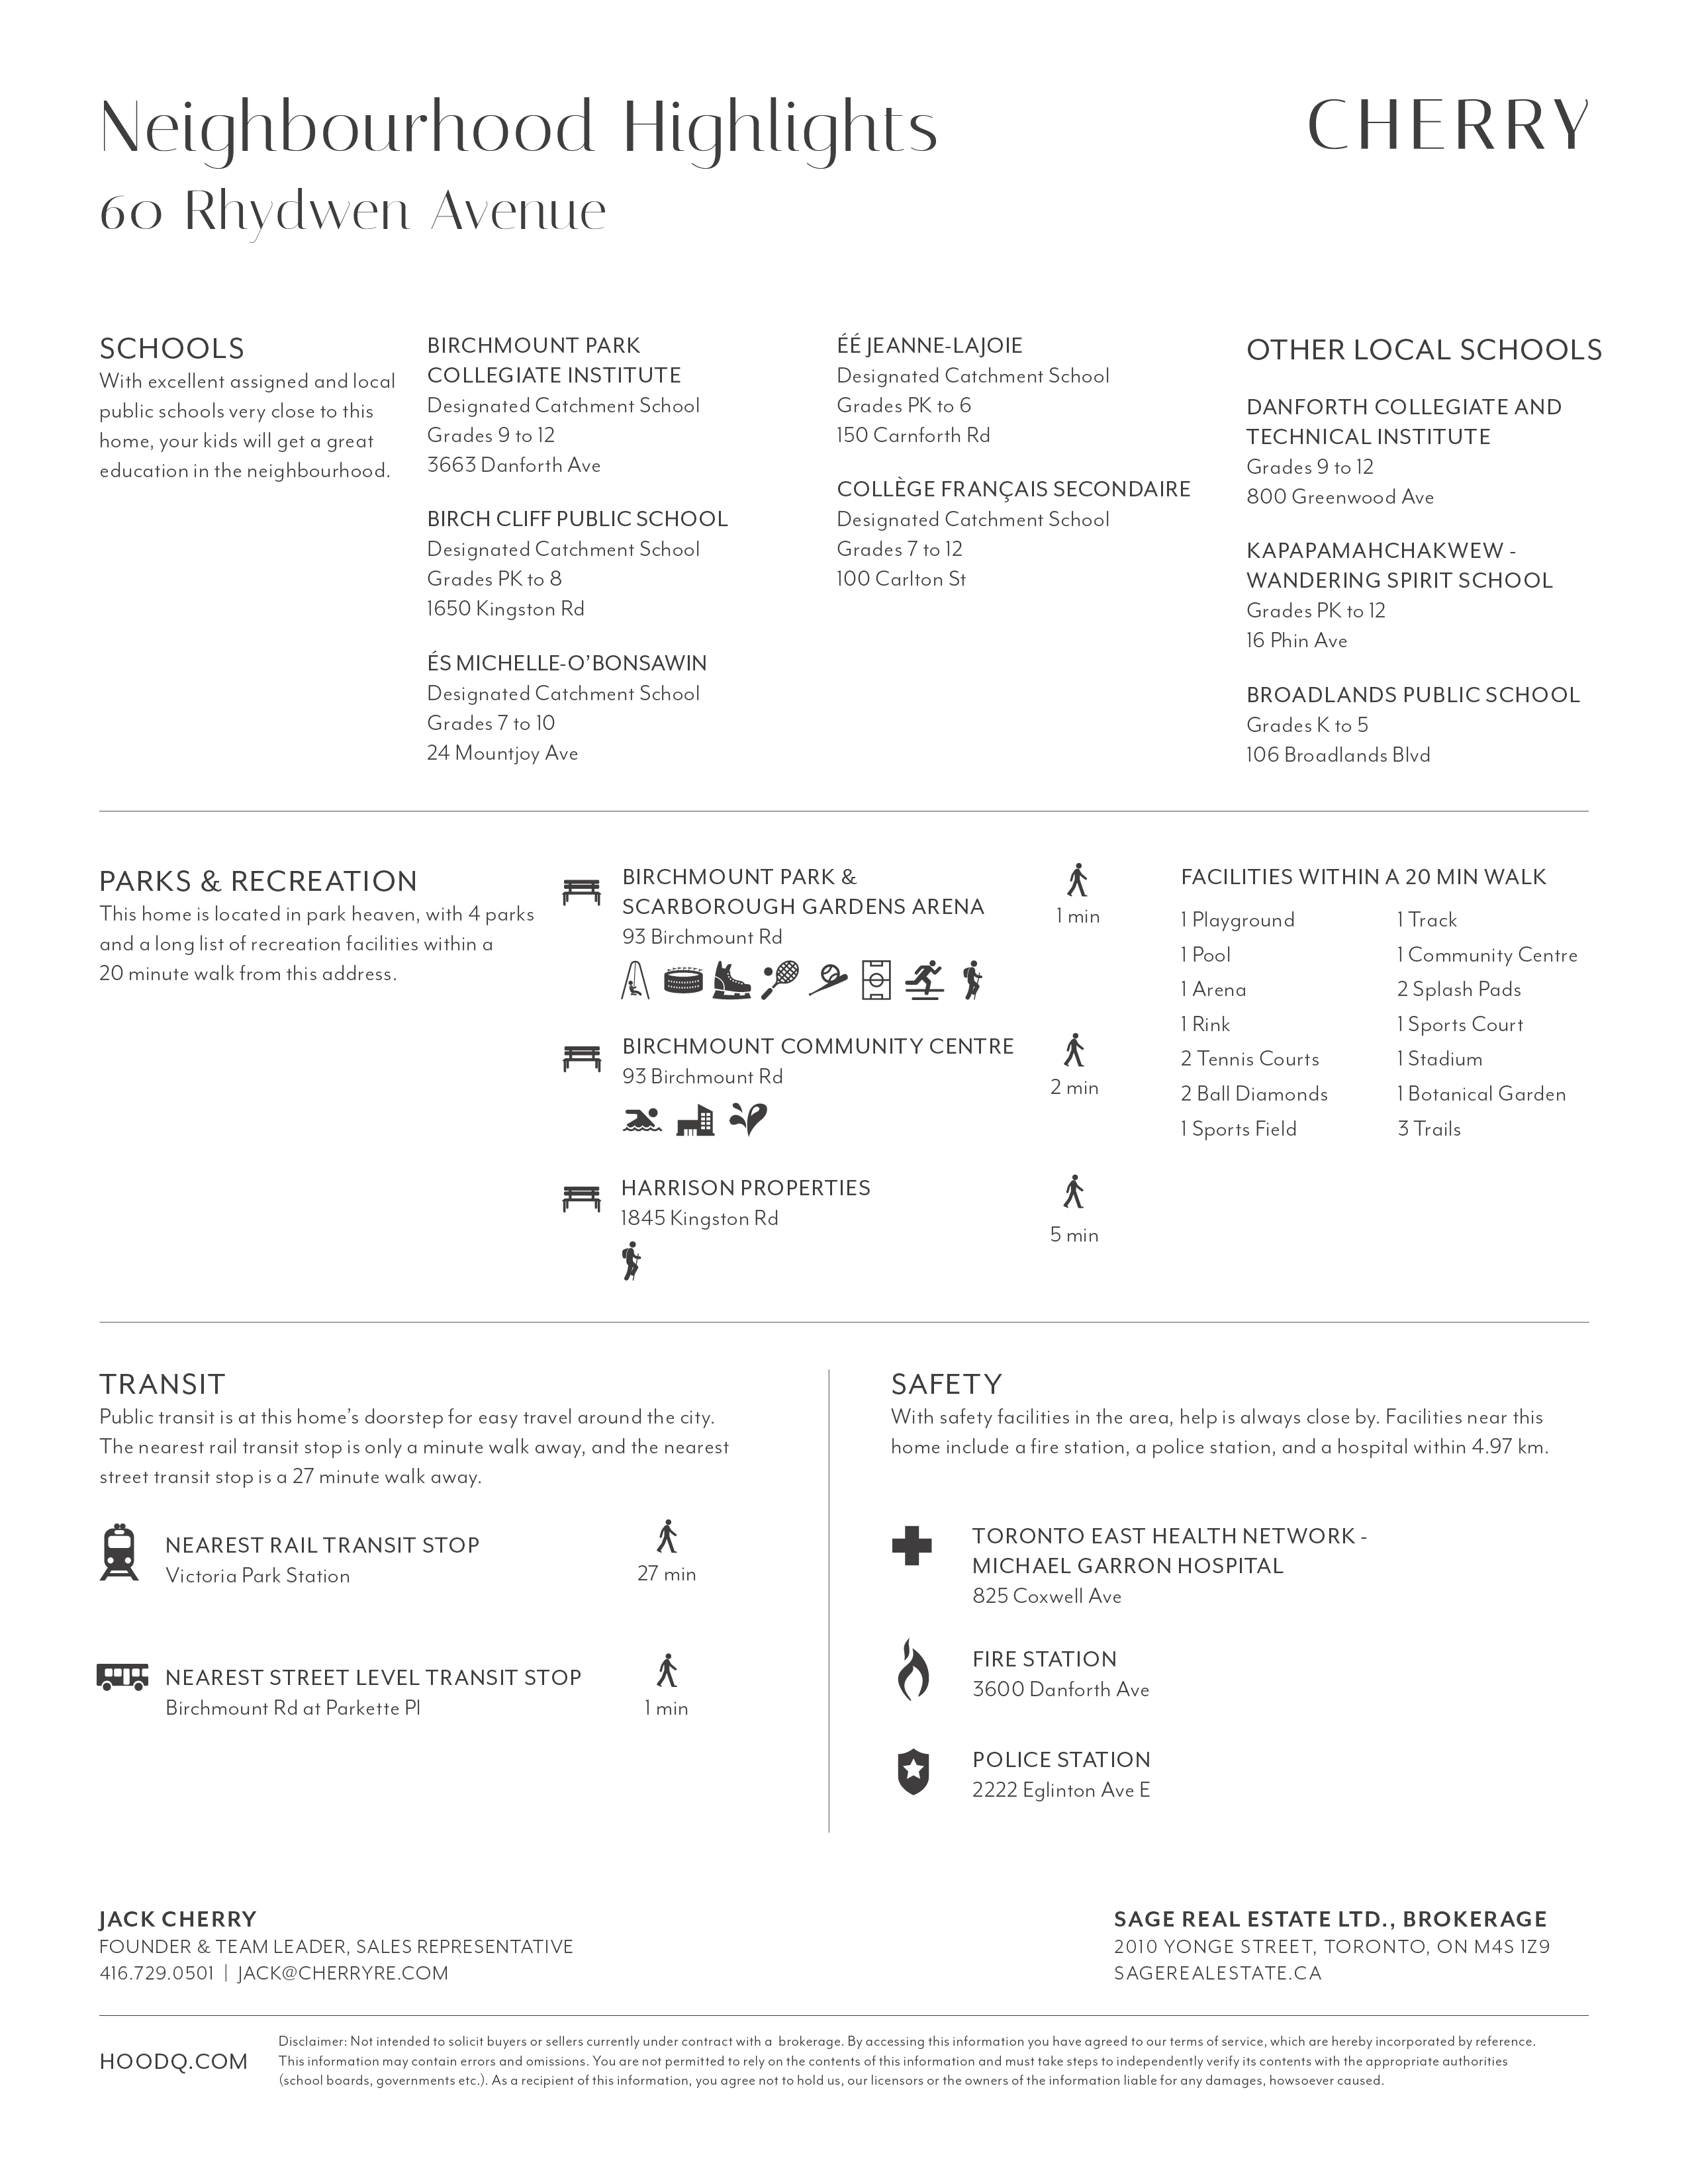
Within the Birch Cliff Public School catchment, and surrounded by parks, local amenities and the easy familiarity of a close-knit neighbourhood, this is a home where family life has room to unfold.
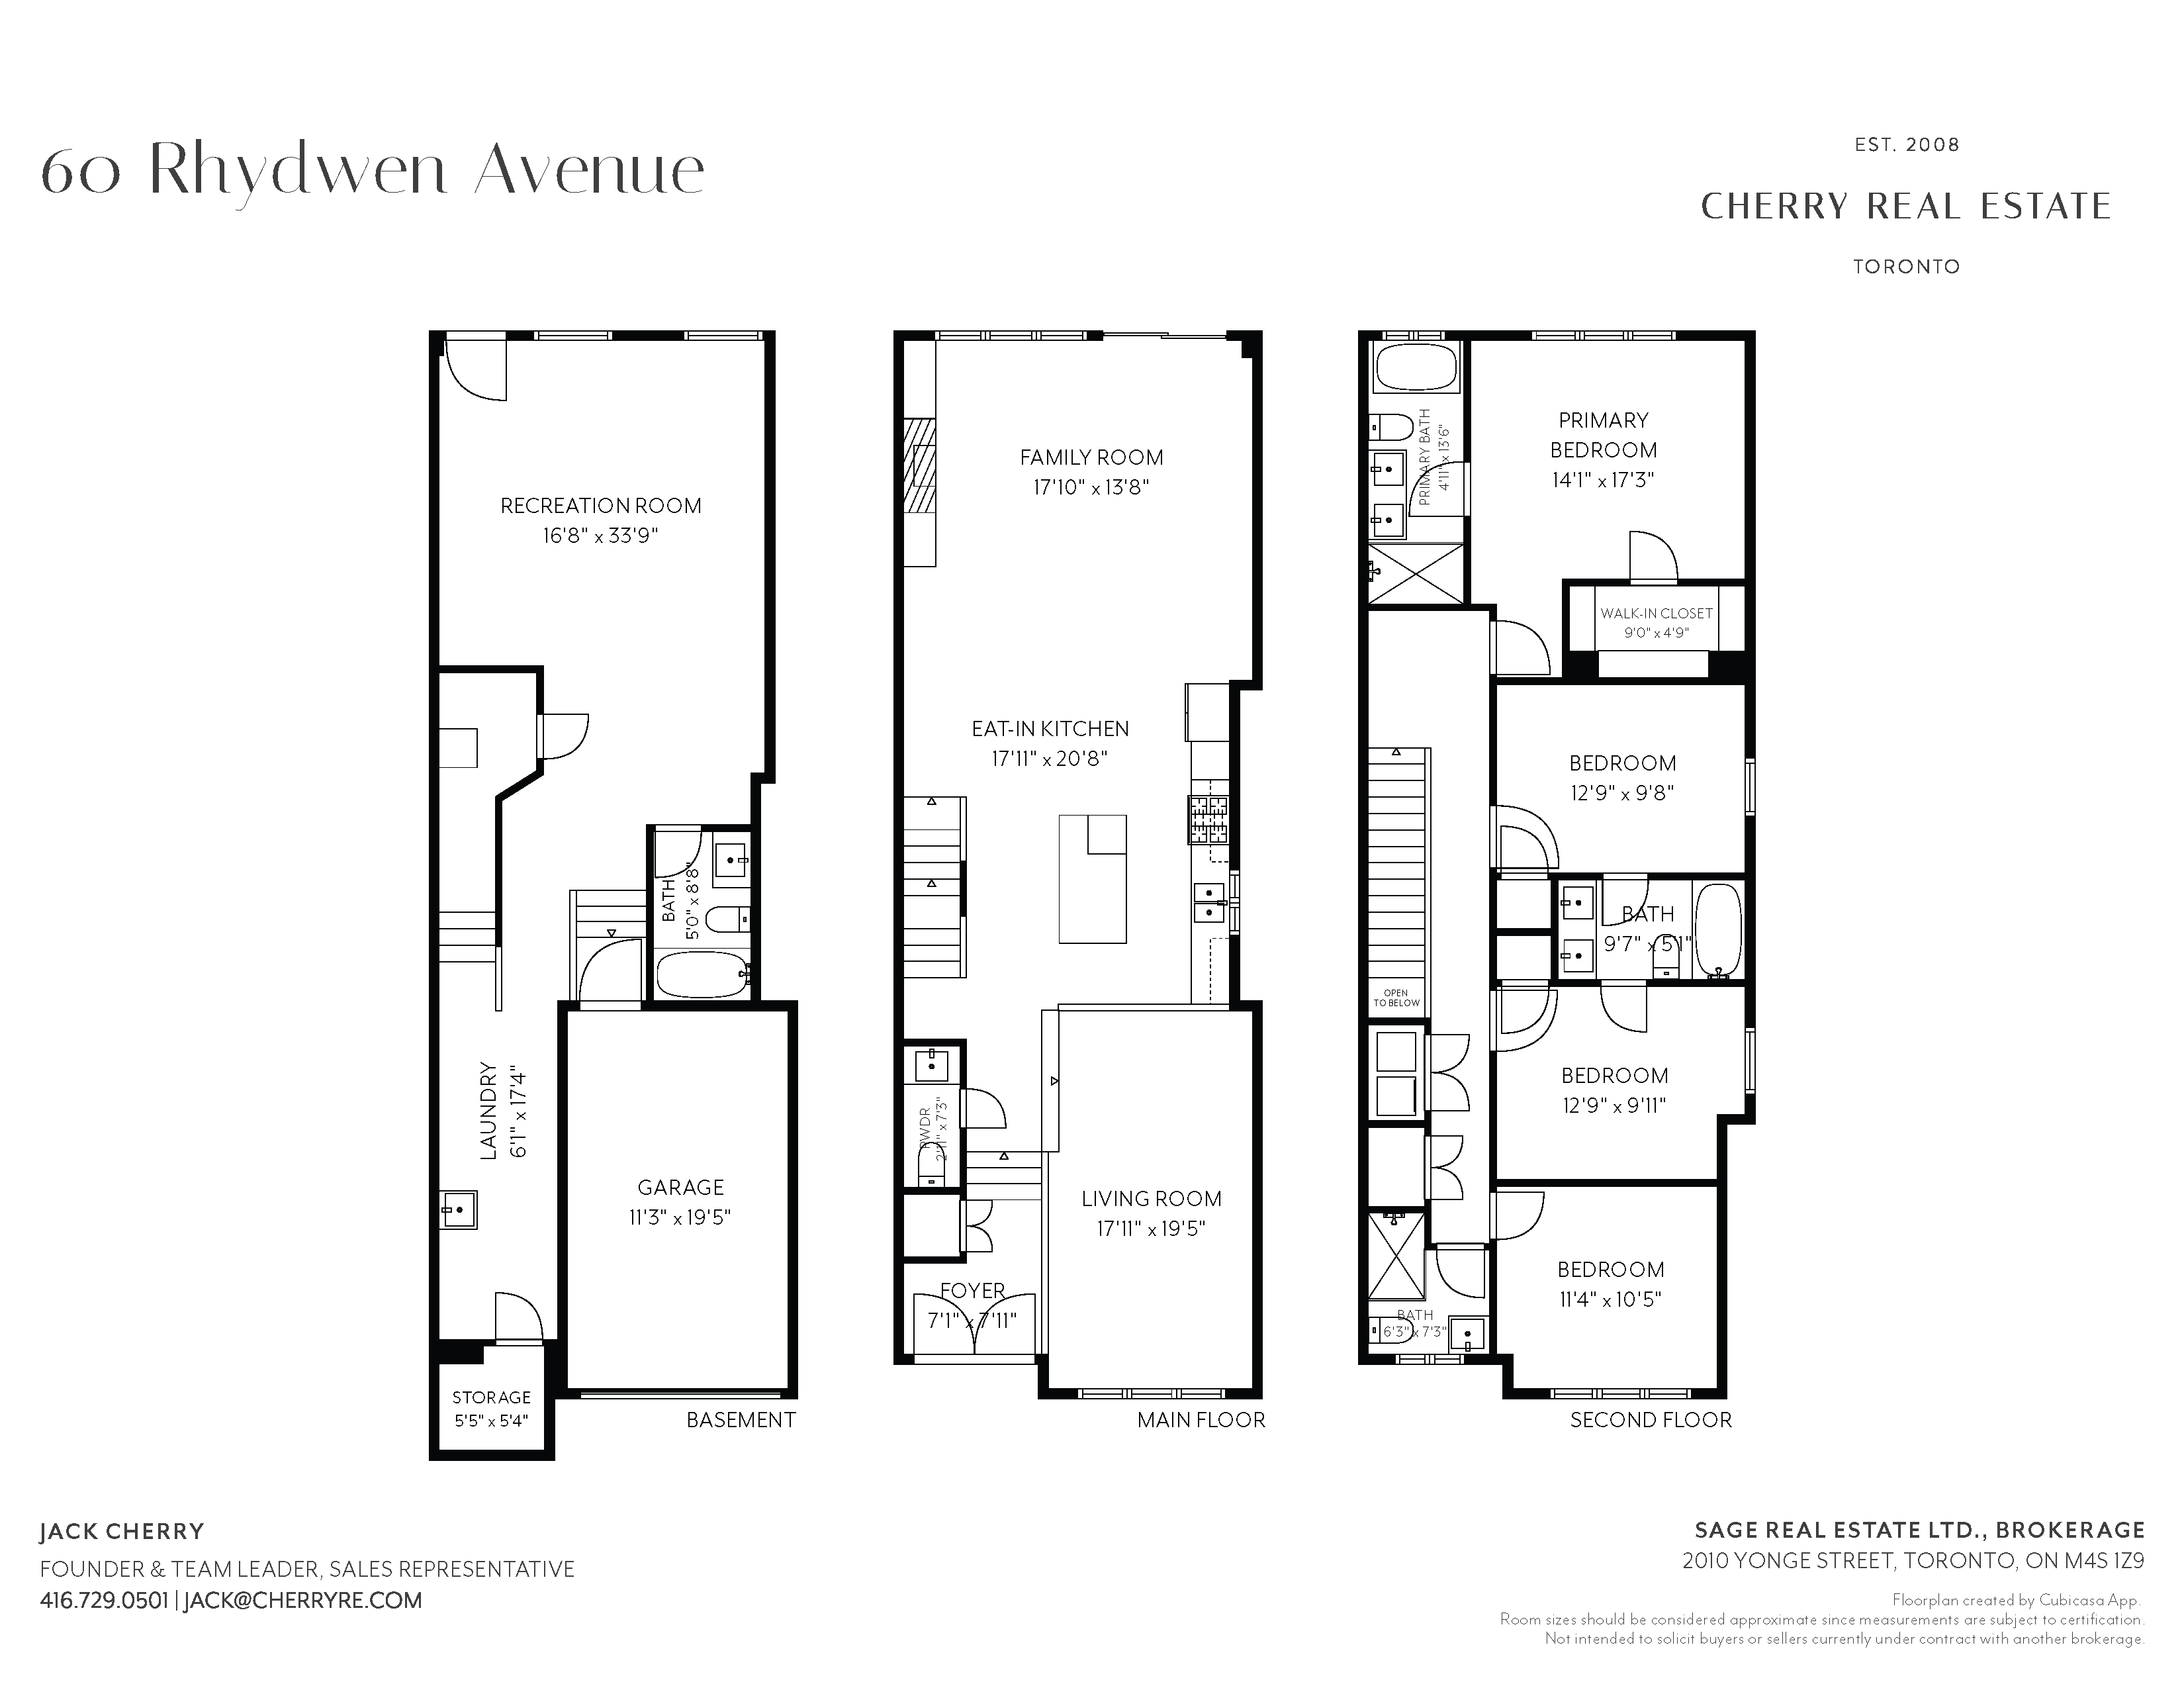
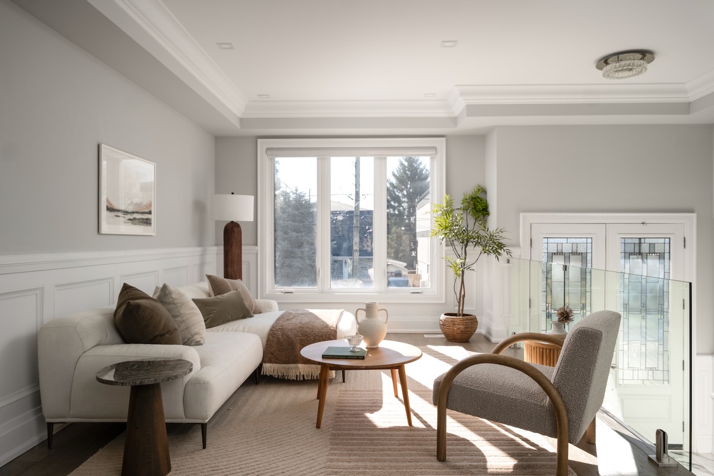
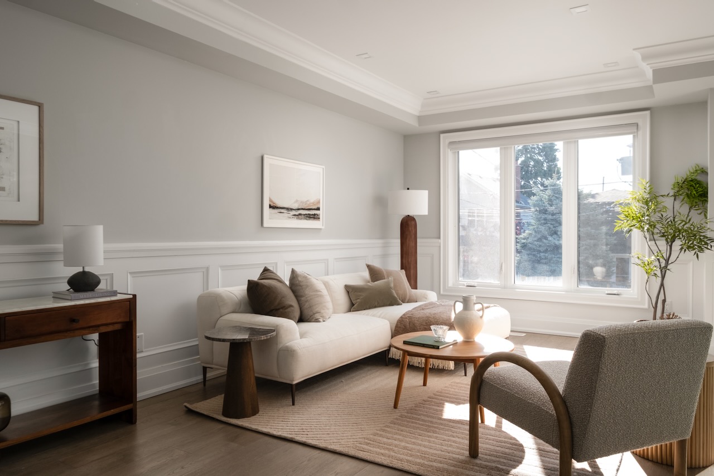
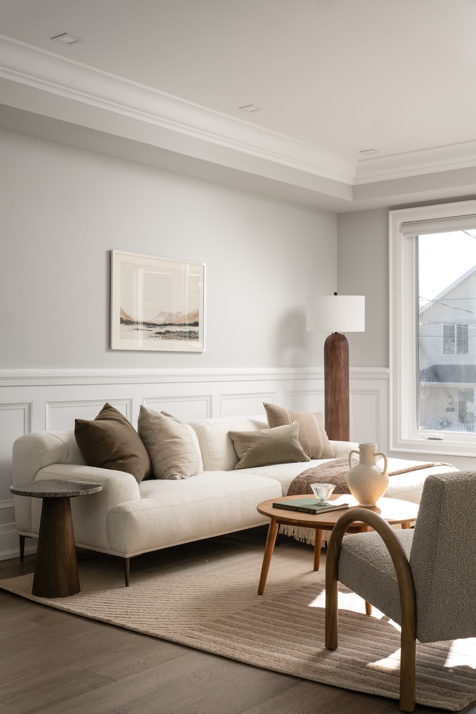
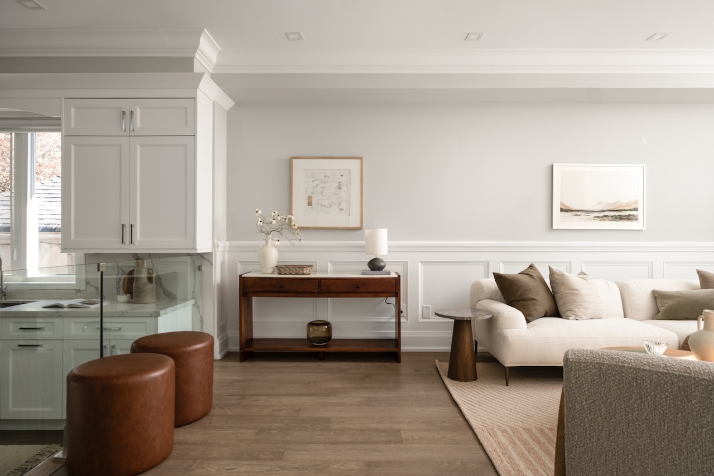
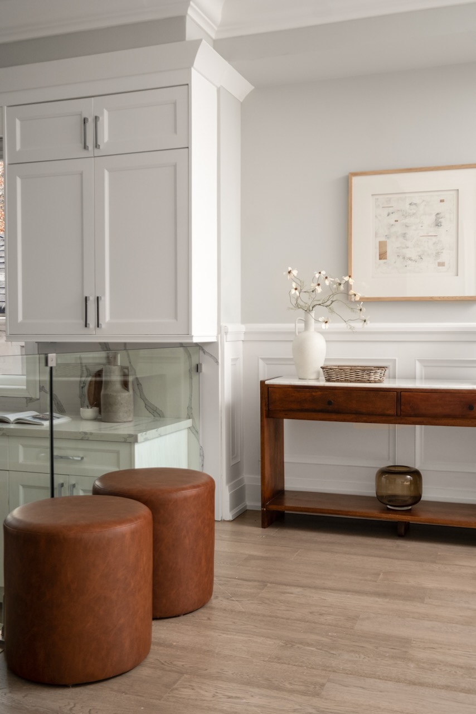
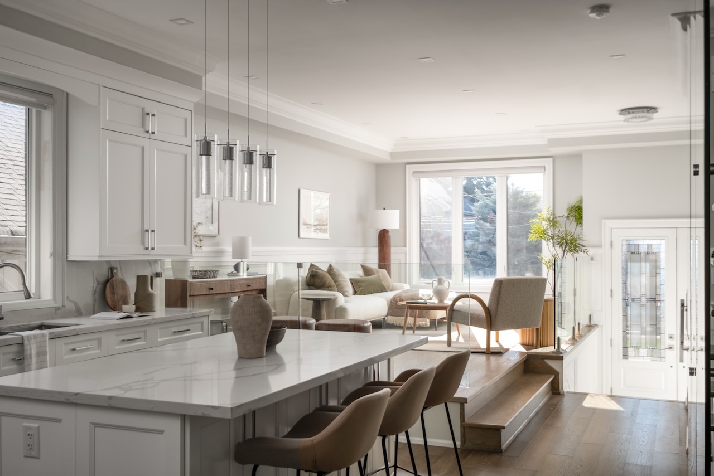
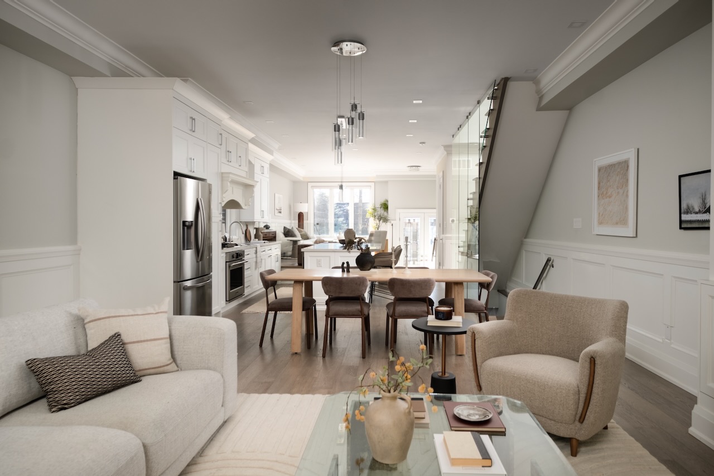
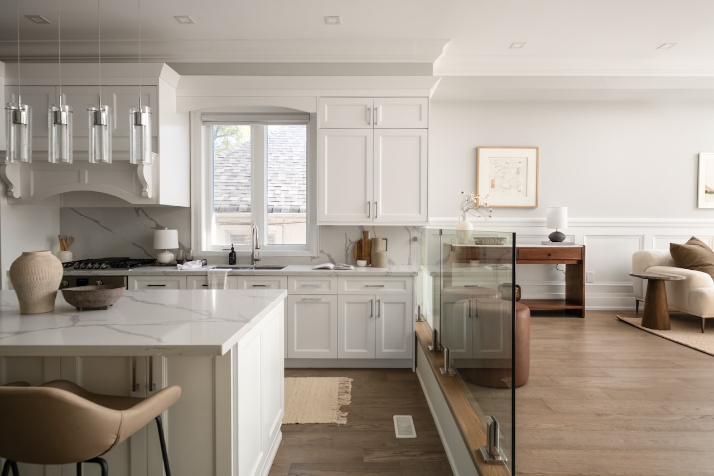
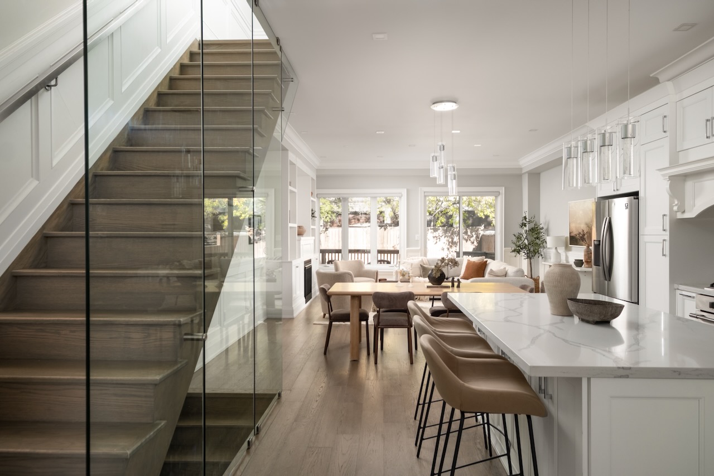
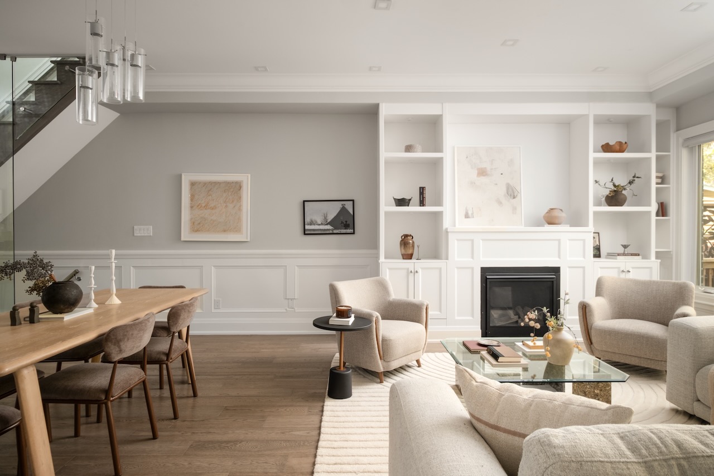
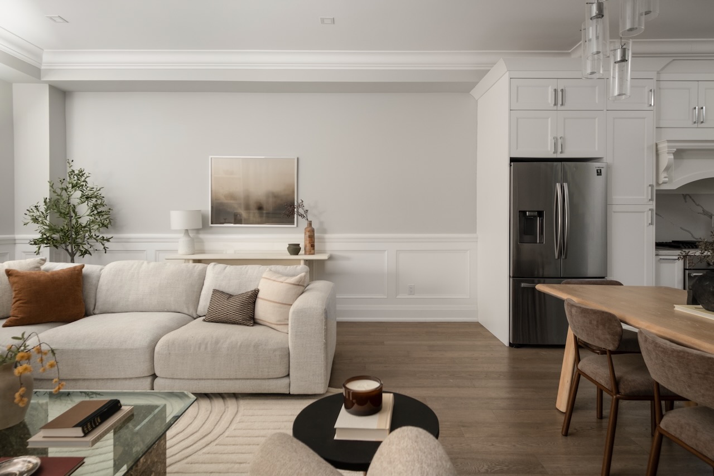
From the entrance hall, a short flight of stairs rises to an elegant formal sitting room, a welcoming space for receiving guests or entertaining away from the more informal living areas beyond. A sleek glass railing follows the change in level, preserving an open view through to the chef’s kitchen. High ceilings emphasize the scale of the main floor, where hardwood flooring, deep crown mouldings and finely detailed wall panelling bring character to the interiors.
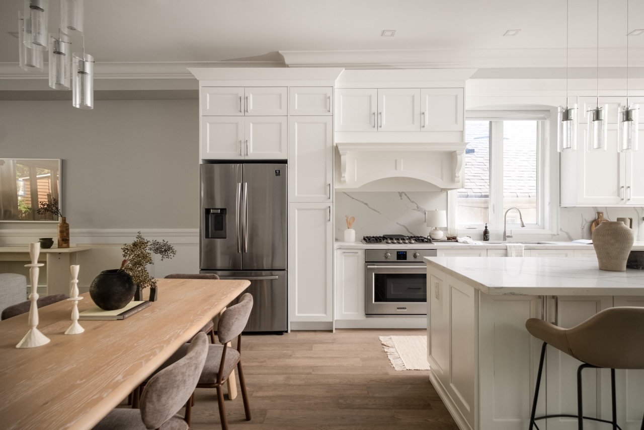
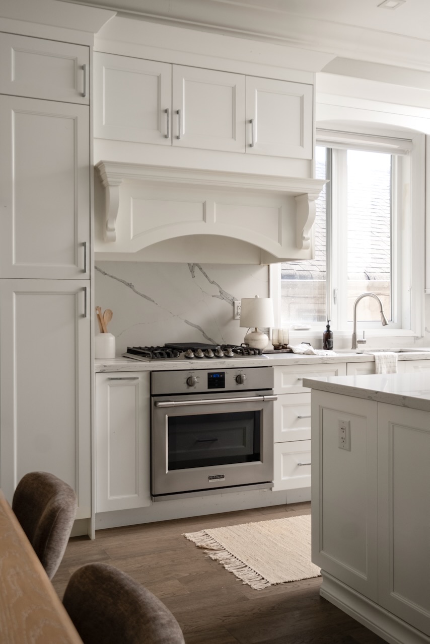
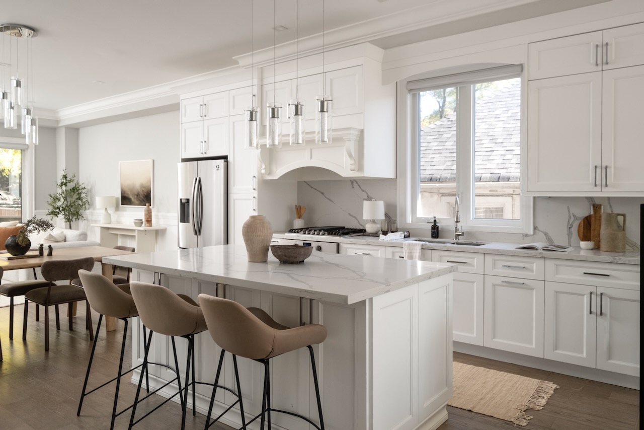
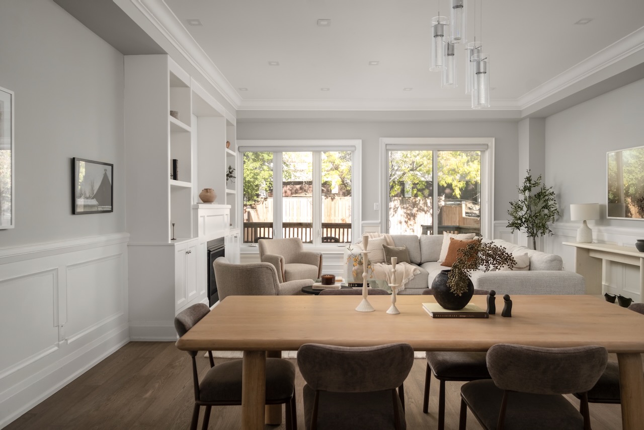
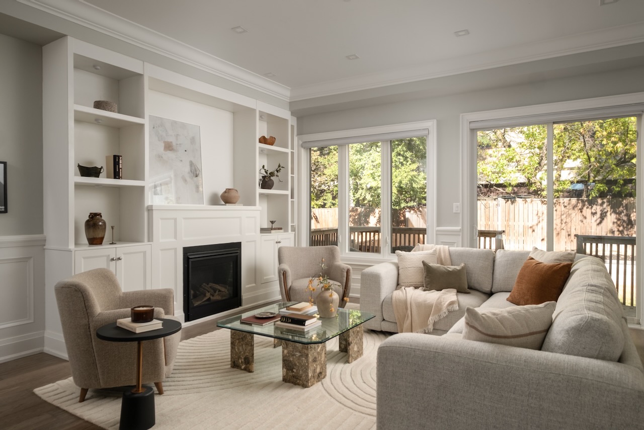
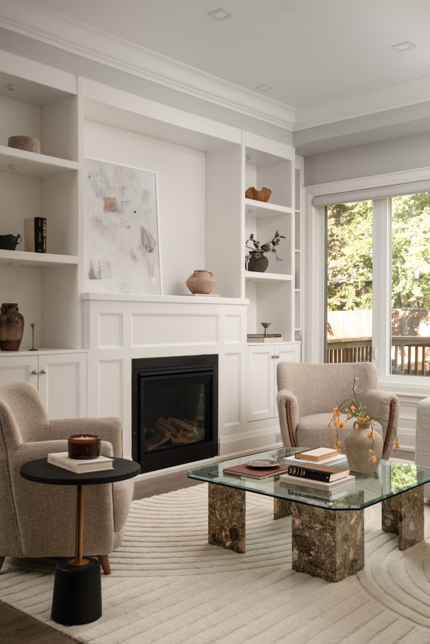
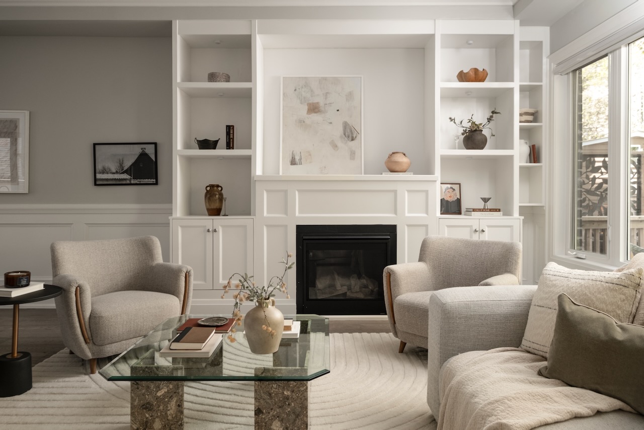
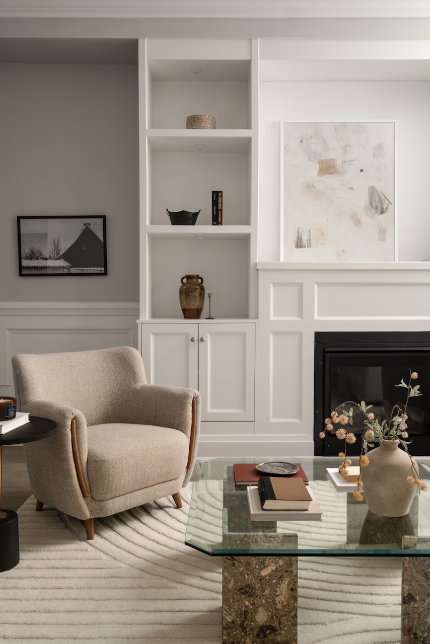
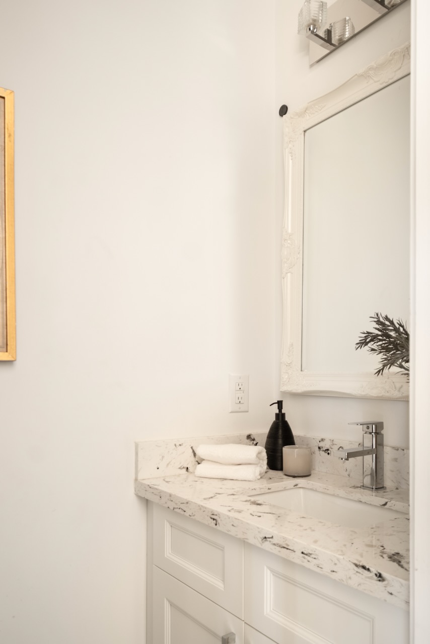
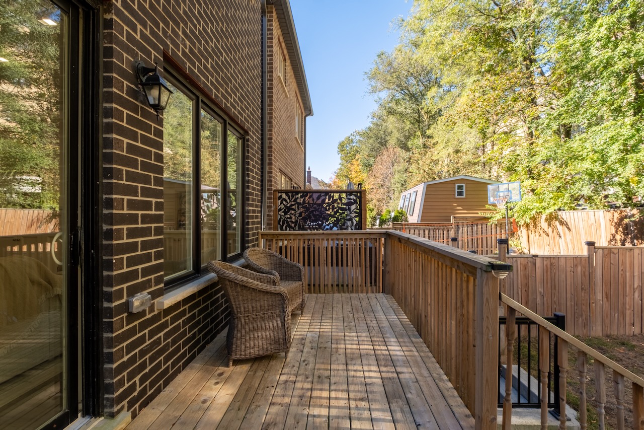
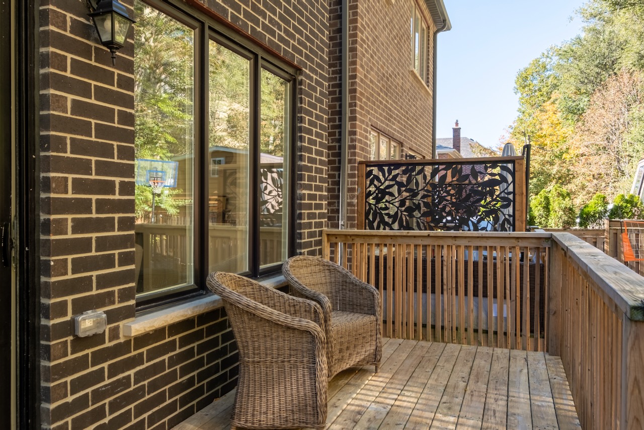
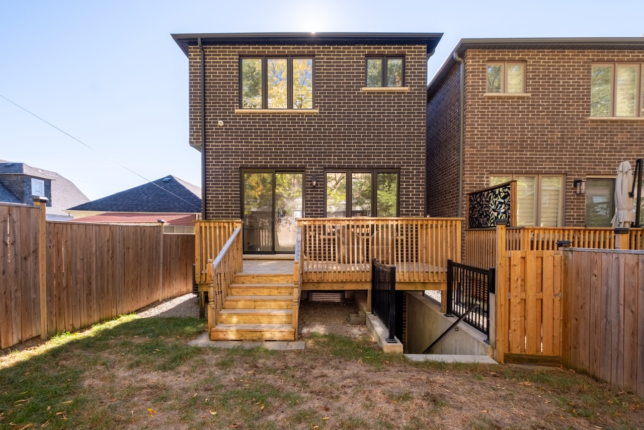
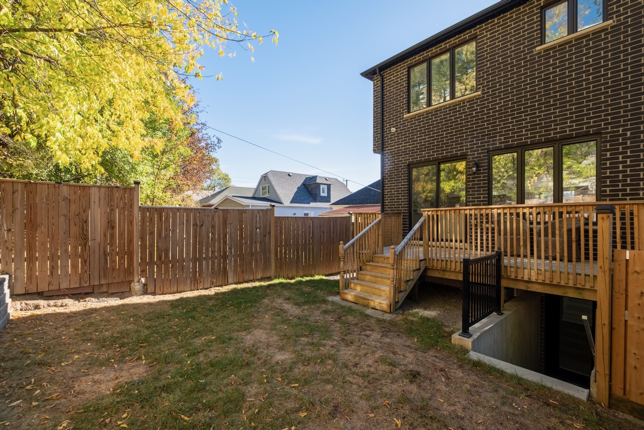
The kitchen occupies the centre of the home, with tall Shaker-style cabinetry, beautifully veined countertops and a substantial island offering ample preparation space, storage on both sides and informal seating. A decorative range hood is framed by custom cabinetry, while a window above the sink draws natural light into the room. Beyond the kitchen, the dining area opens to a spacious rear family room, where a gas fireplace sits within a wall of fitted shelving and cabinetry. Large windows overlook the garden, with glazed doors opening directly onto the deck. A conveniently positioned powder room completes the main floor.
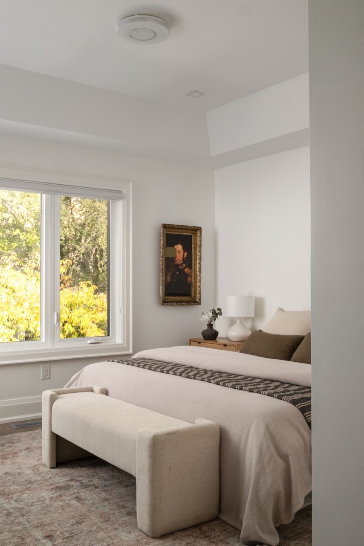
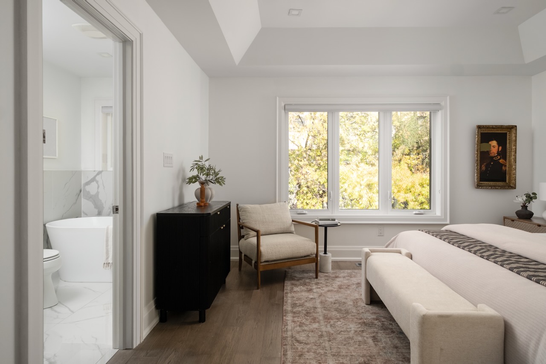
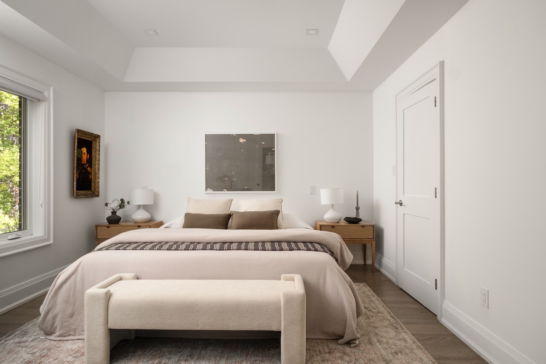
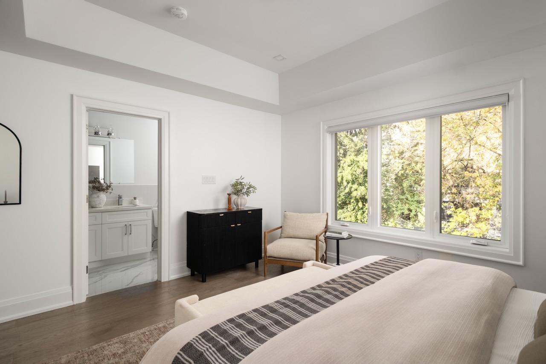
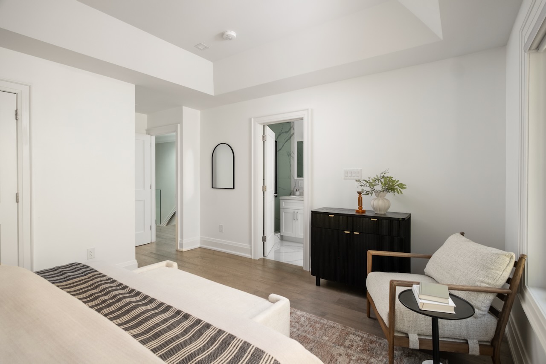
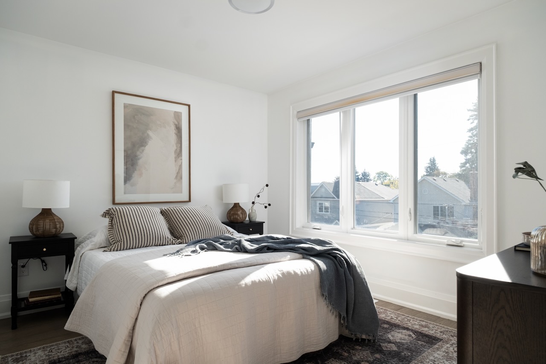
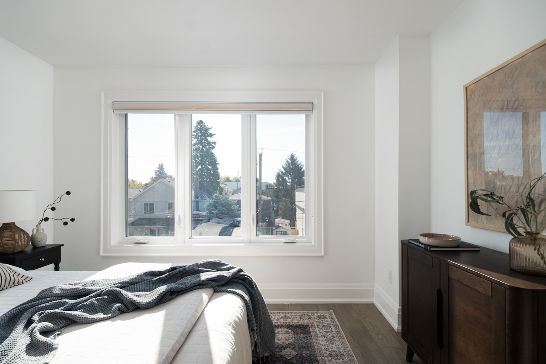
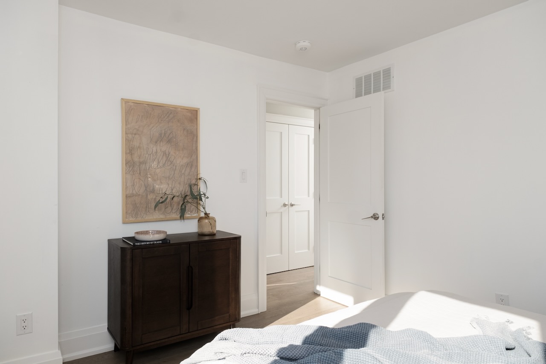
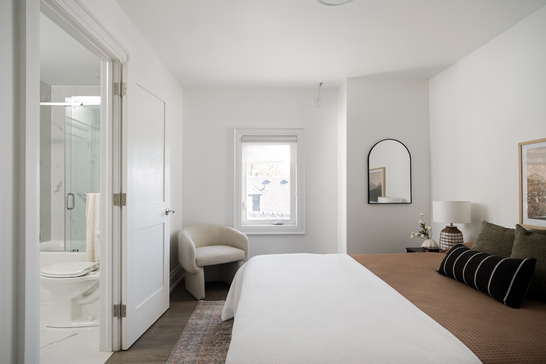
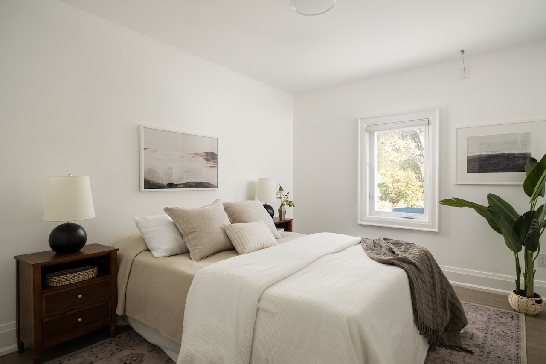
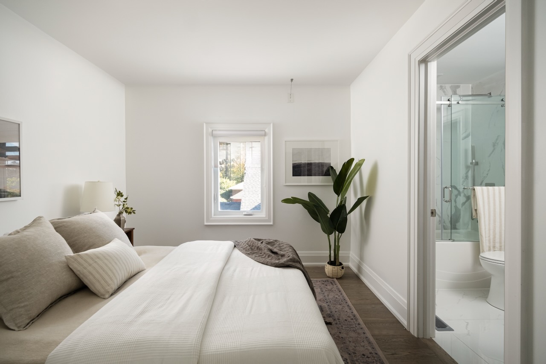
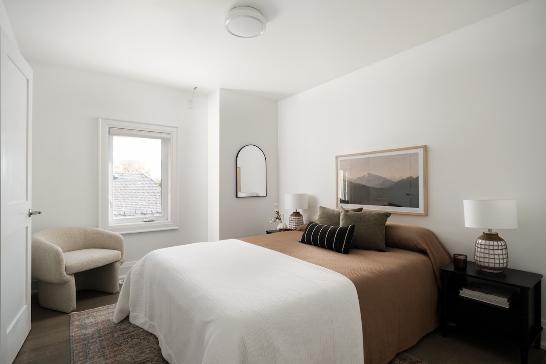
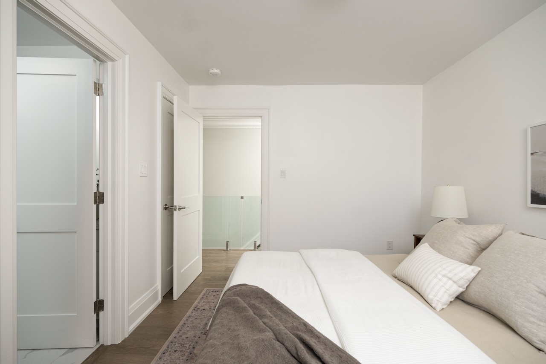
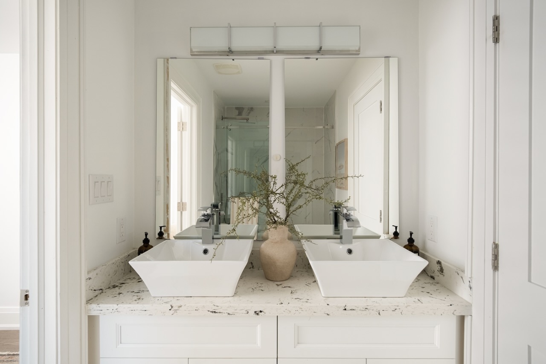
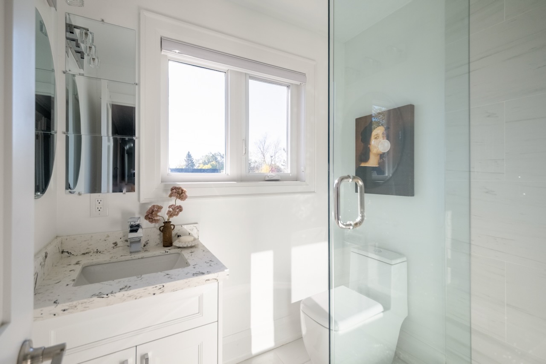
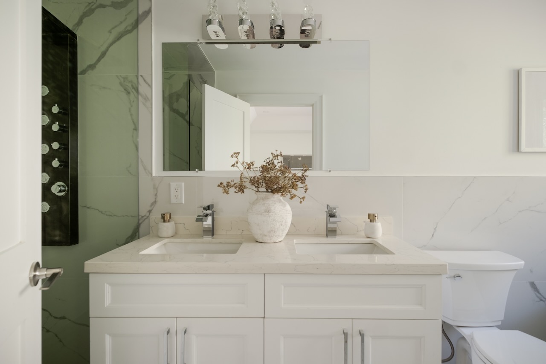
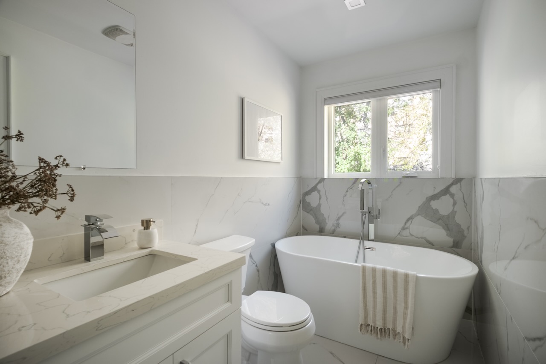
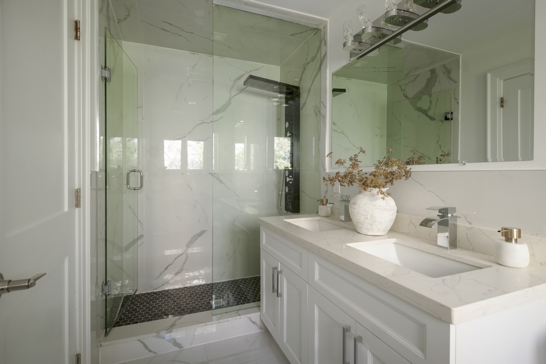
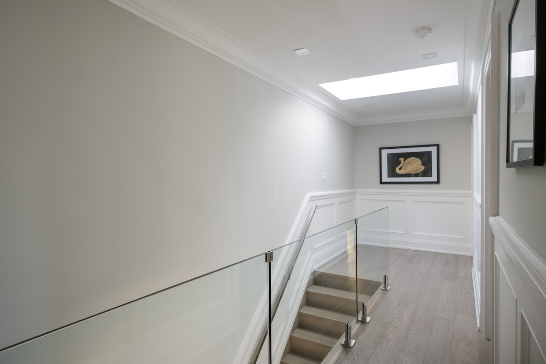
An open staircase with glass balustrades leads to the upper floor, where a skylight brings natural light onto the landing. The principal bedroom is particularly spacious, with a tray ceiling and a wide window overlooking the rear garden. Its ensuite features a double vanity and bathtub, while three further bedrooms, a Jack and Jill bathroom and an additional full bathroom provide excellent accommodation for a larger family.
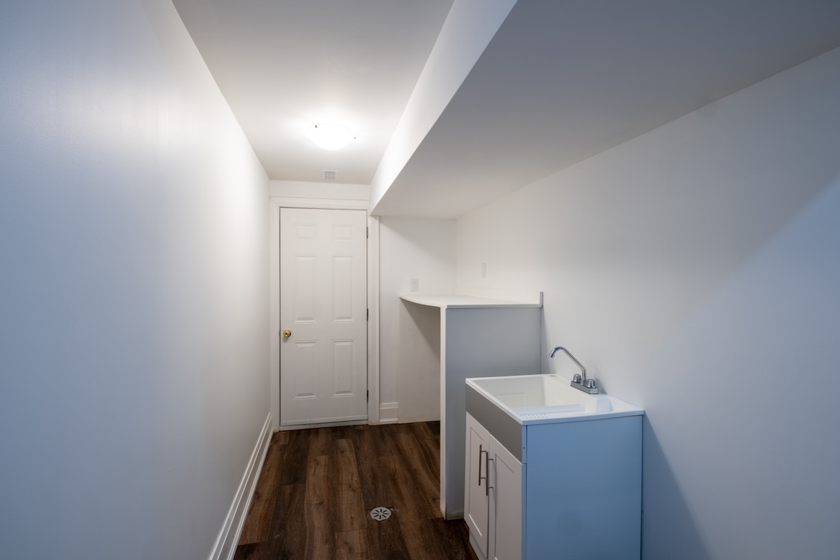
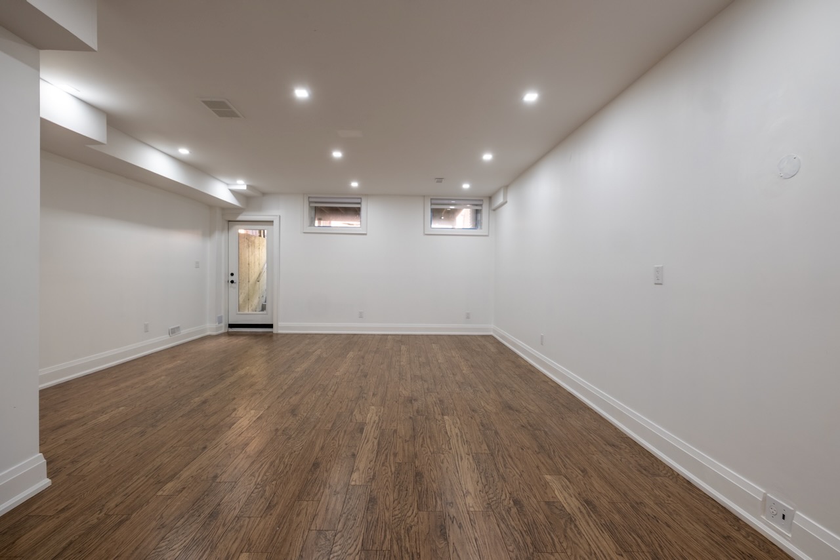
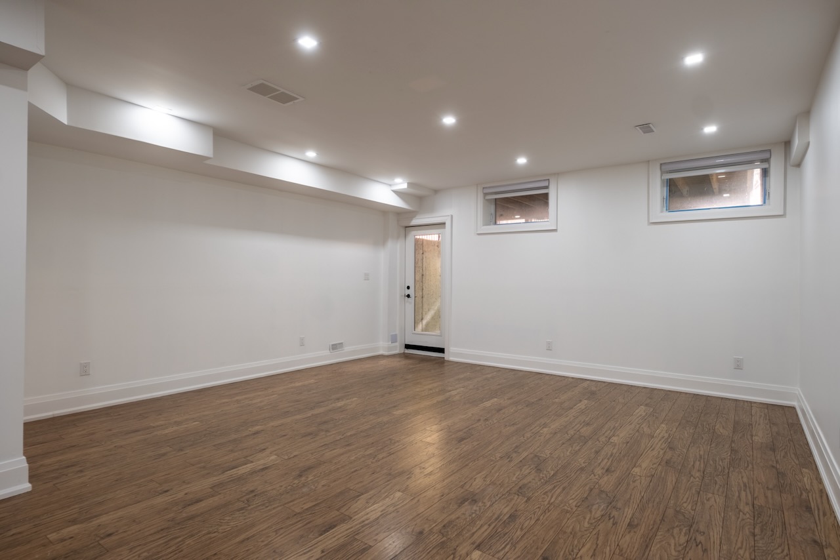
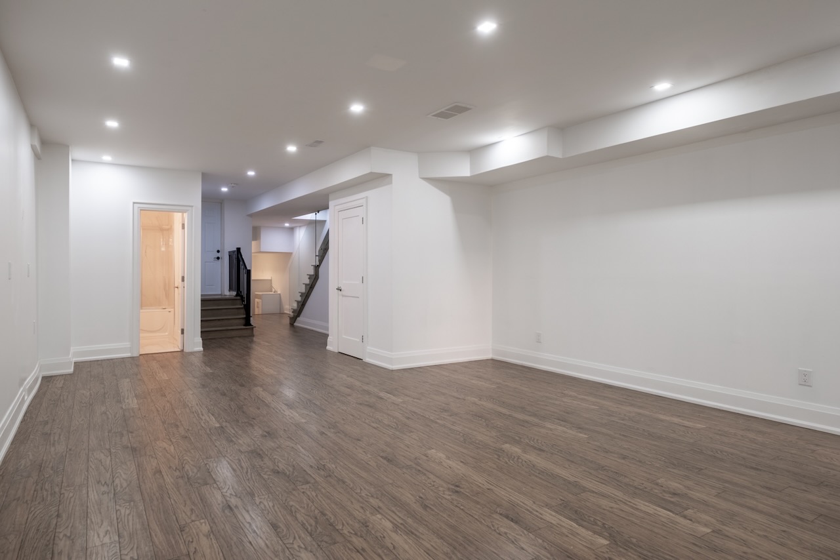
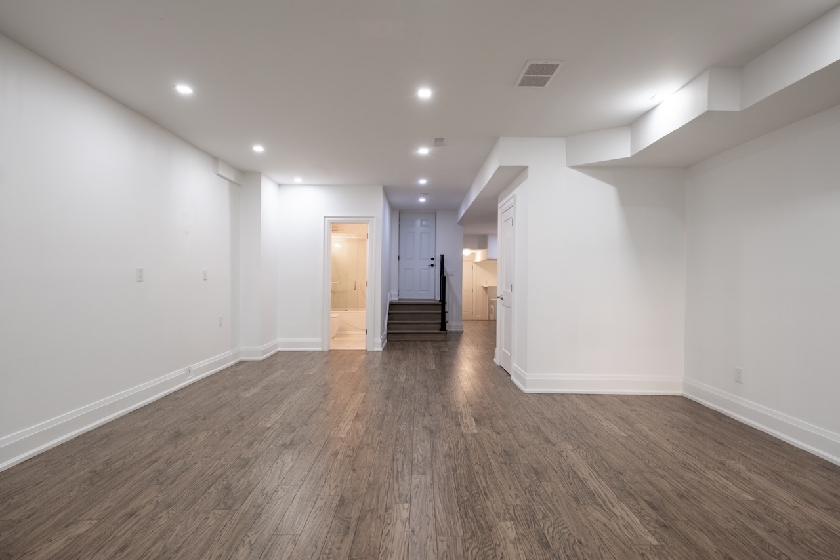
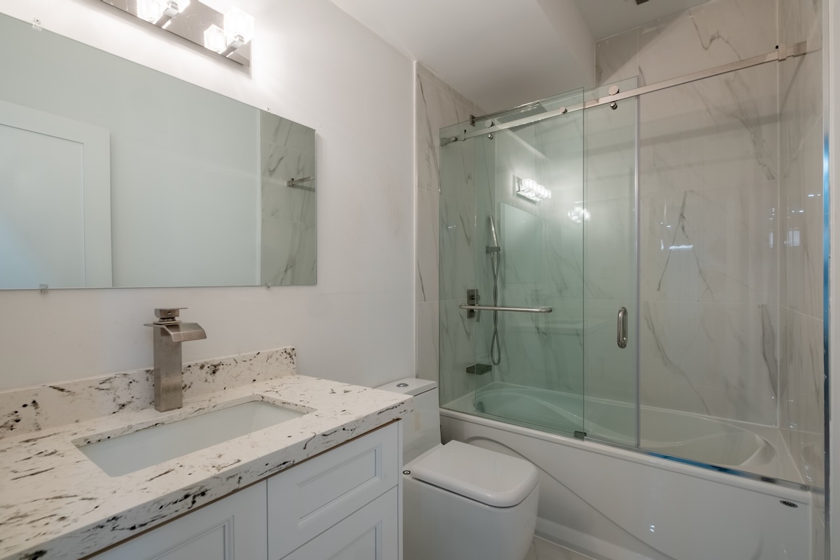
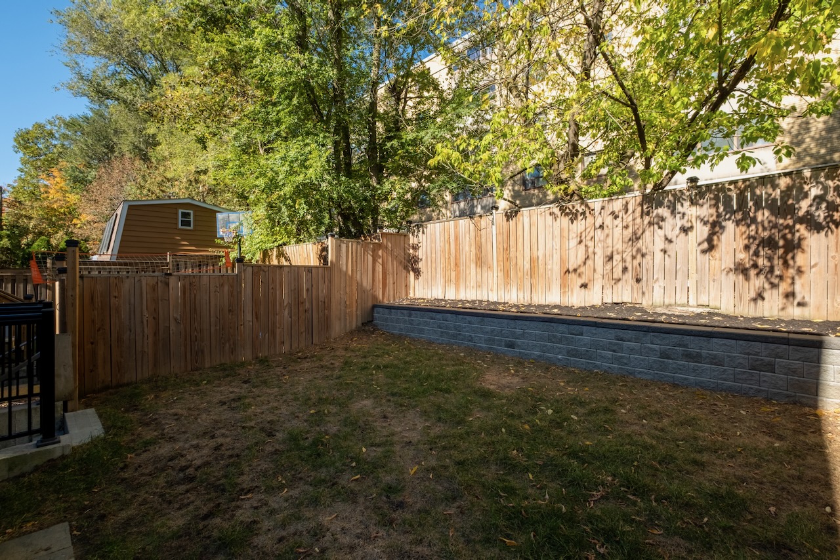
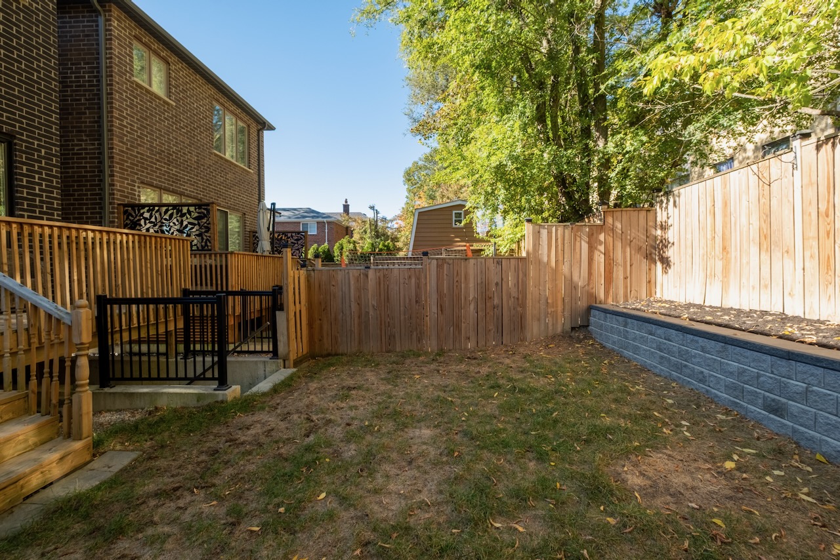
The expansive finished lower level has impressive ceiling heights and offers considerable flexibility. There is ample room for recreation, a home gym, playroom or guest accommodation, alongside a further bathroom, dedicated laundry area and cold cellar. Walkout access to the garden and direct entry to the garage add another layer of practicality to this versatile floor.
Additional Information
Possession | Immediate
Lot Size | 25′ x 100′
Property Taxes | $10,903.49 (2026)
Parking | Built-in garage + private drive; space for 3 cars
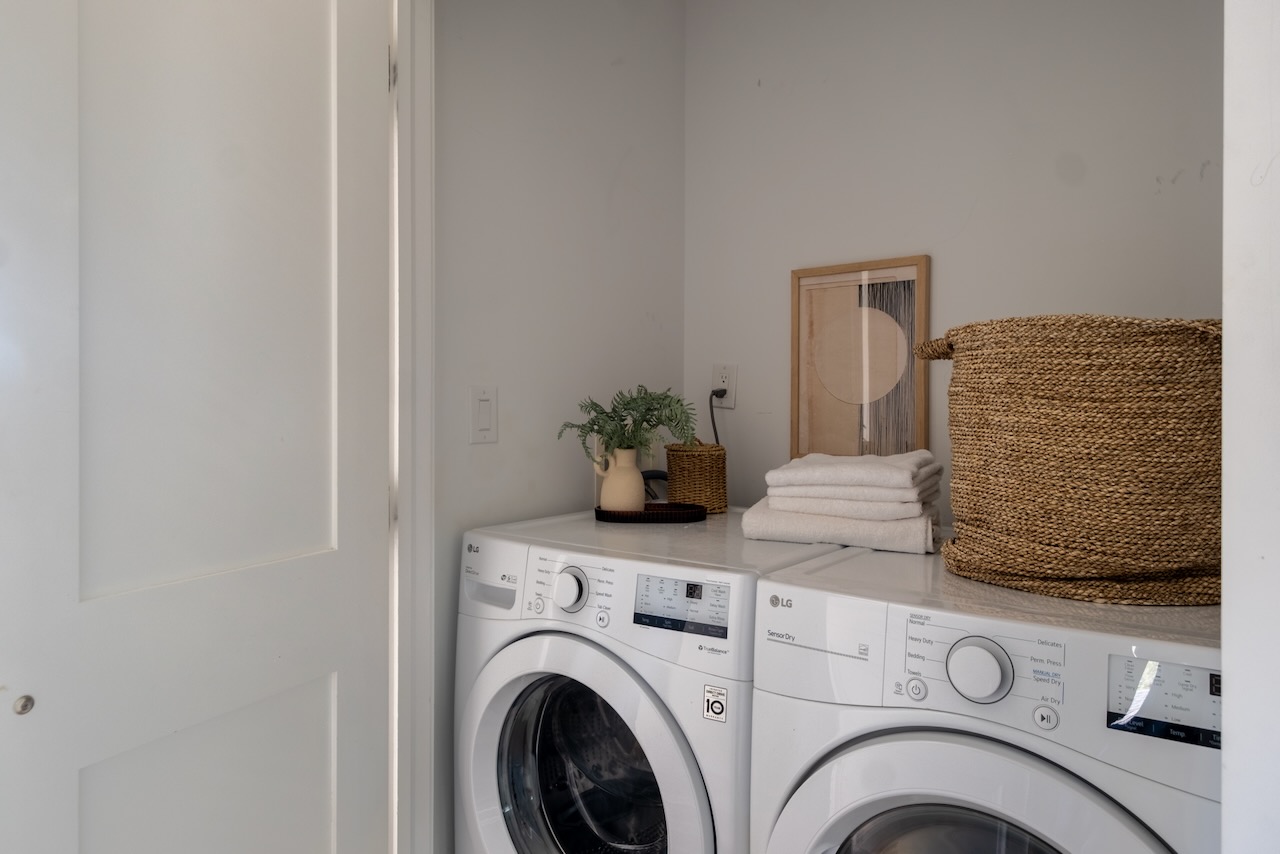
Inclusions | Fridge, gas stove, hood vent, microwave, dishwasher, washer, dryer, all custom blinds, all electric light fixtures and gas burner and equipment.
About The Neighbourhood | Birchcliff
Birchcliff is loved for its leafy residential streets, established community and proximity to the waterfront. The Scarborough Bluffs, neighbourhood parks and independent shops and cafés along Kingston Road are close at hand, as are Birch Cliff Public School and everyday amenities.
For families looking to upsize within Toronto’s east end, 60 Rhydwen offers an exceptional amount of living space, the advantages of newer construction and beautifully finished interiors ready to enjoy from the outset.